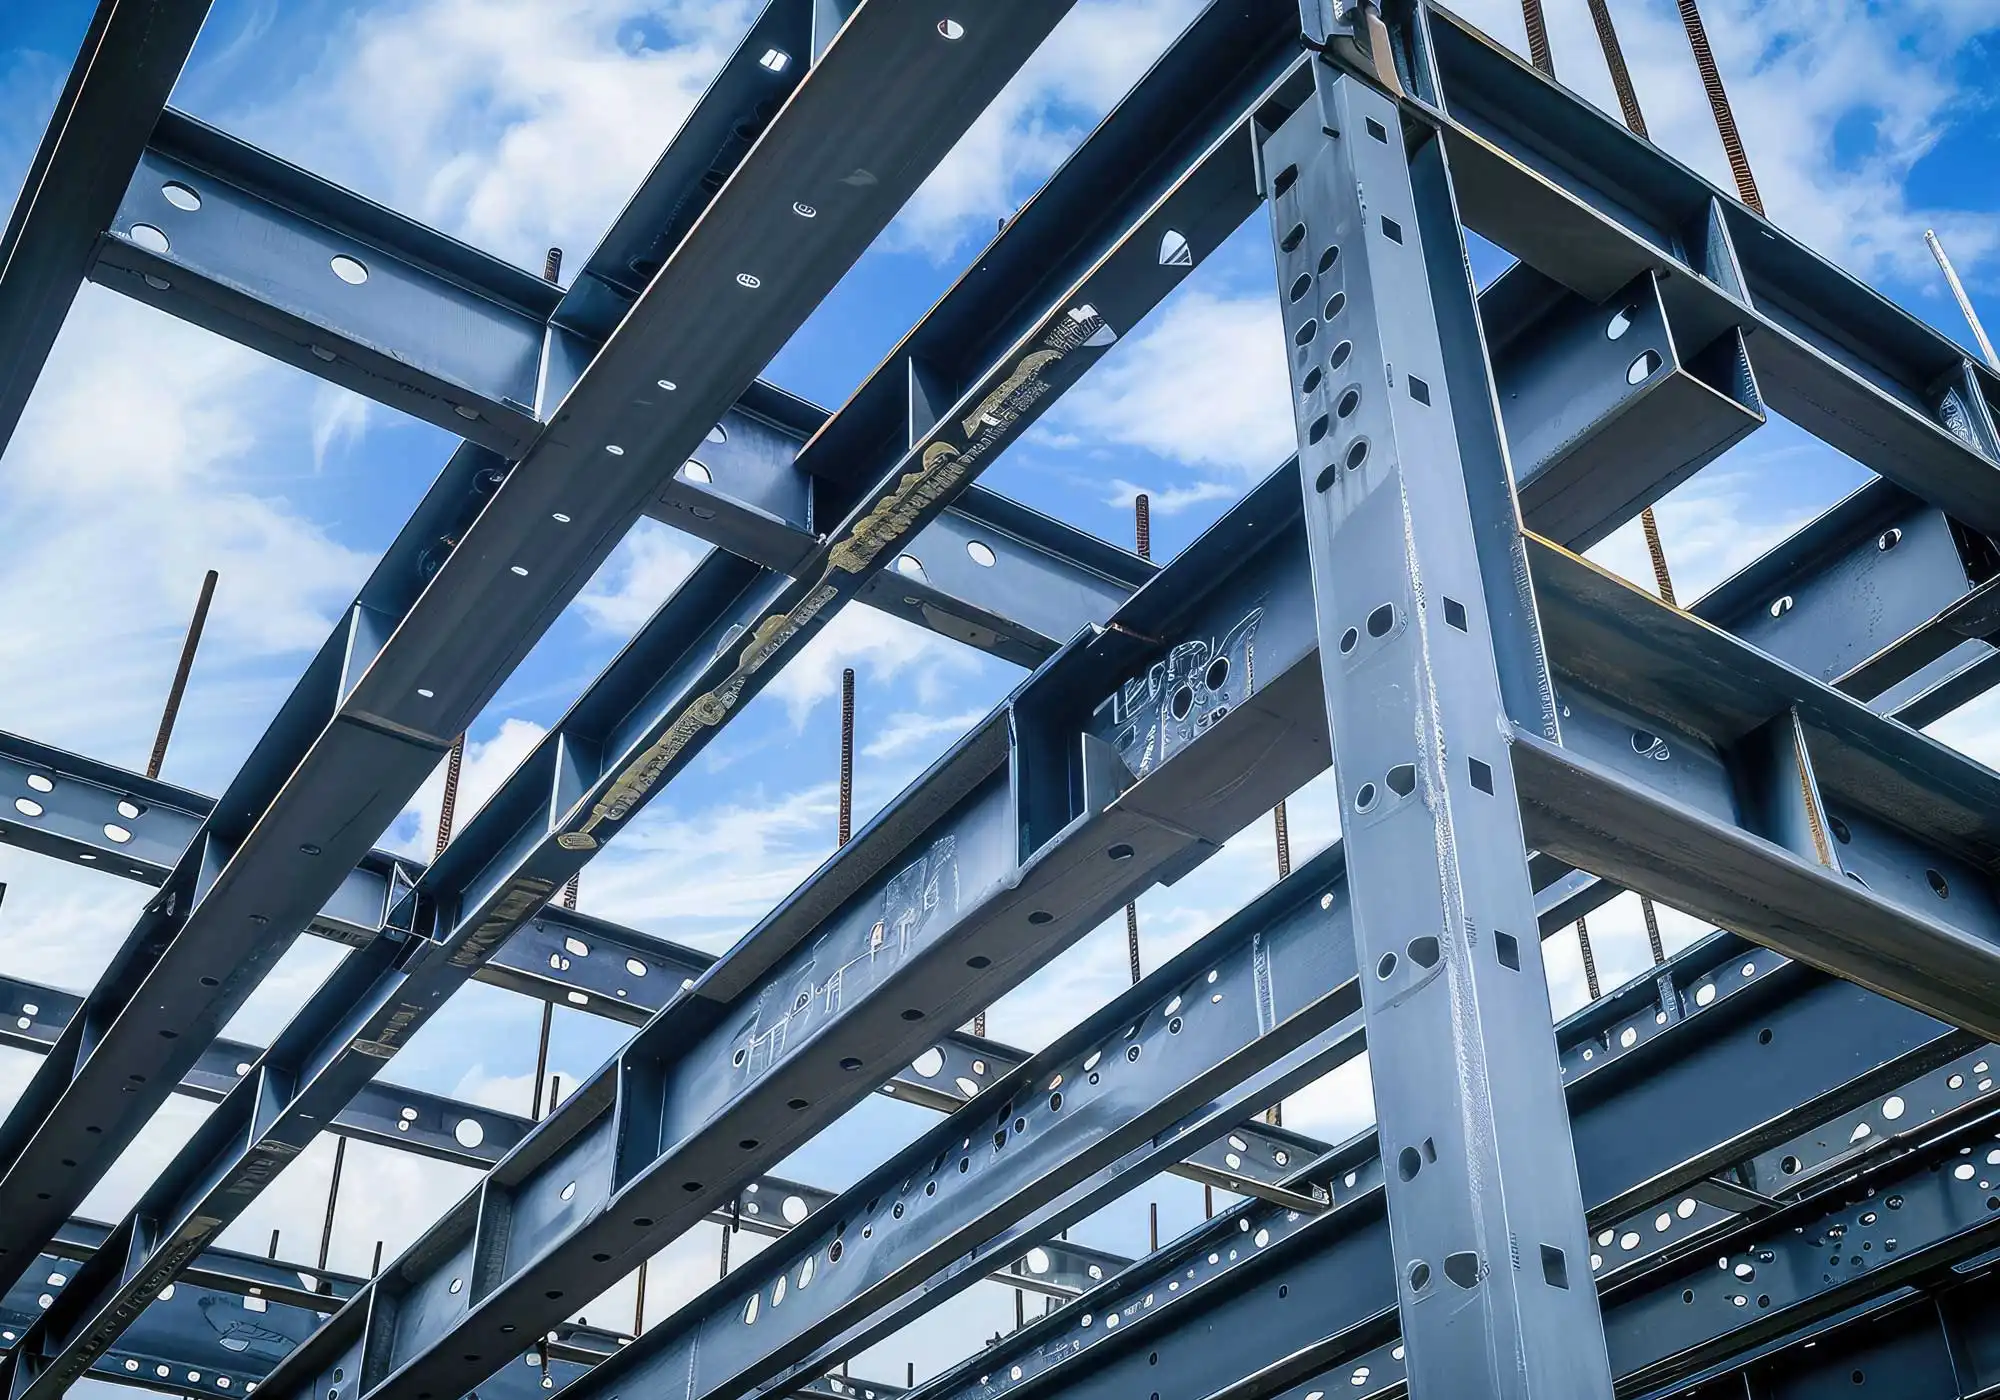

Installing a beam looks simple. When it is done wrong, the problems do not show immediately. They build into cracks, movement, and costly fixes.
Load guessed, not calculated
If the load is not properly understood, the beam is wrong from the start. Too small and it deflects. Too big and it creates unnecessary stress elsewhere.
Weak bearing points
A beam forces weight into specific points. If those areas are not prepared properly, the load crushes masonry, causes movement, and leads to structural failure over time.
Misalignment and poor fit
Steel only works when it is set exactly right. Poor levels or bad positioning throw the entire structure off, creating stress that should not be there.
Work that fails inspection
Bad installation does not pass Building Control. That means delays, rework, and added cost to bring everything back to standard.

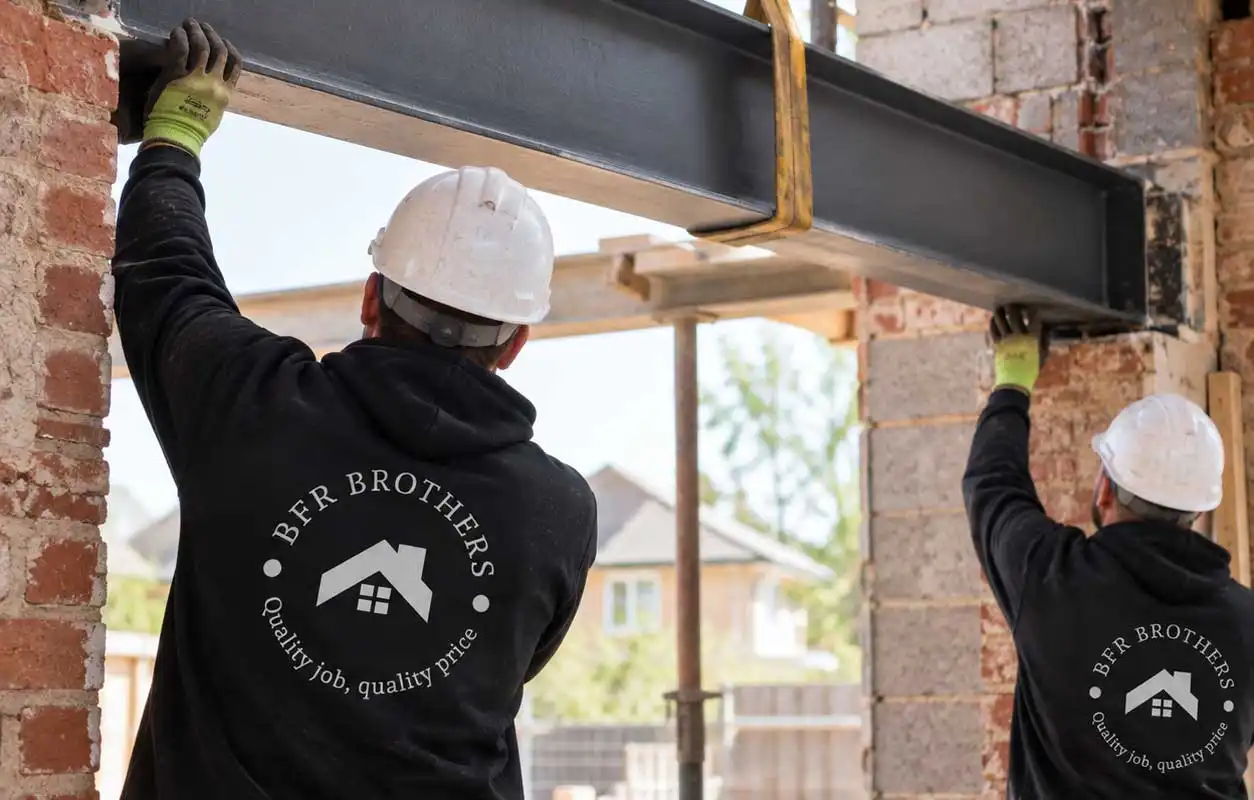
Steel is installed once the specification is confirmed. We work from the drawings and engineer’s calculations, check access and lifting requirements before scheduling, and then install strictly to the design. Tell us what the wall or opening is carrying, and we will scope the work from there.
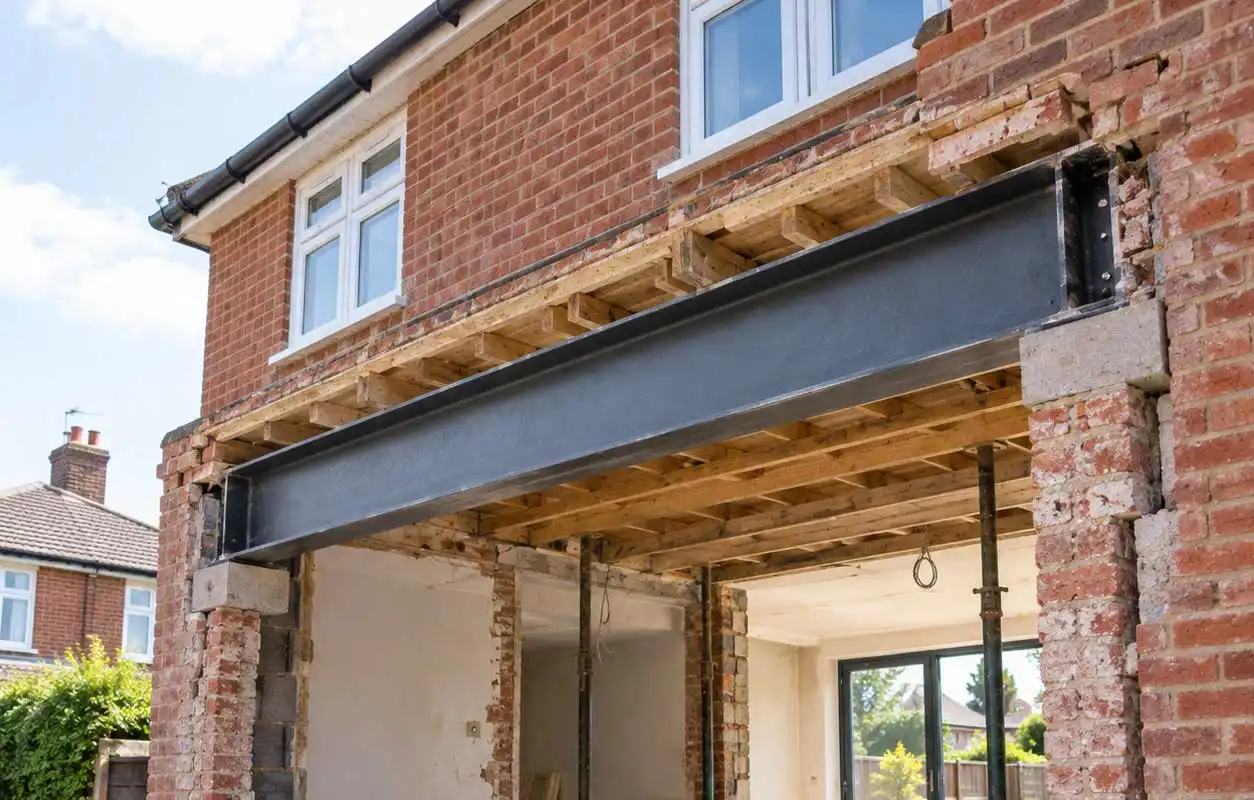
RSJs and universal beams carry load when a wall is removed or an opening is formed. This is common in knock-throughs, rear extensions, loft conversions, and when replacing failed lintels. The structural engineer determines the beam size, and we install it exactly to specification, seated on padstones and levelled correctly.
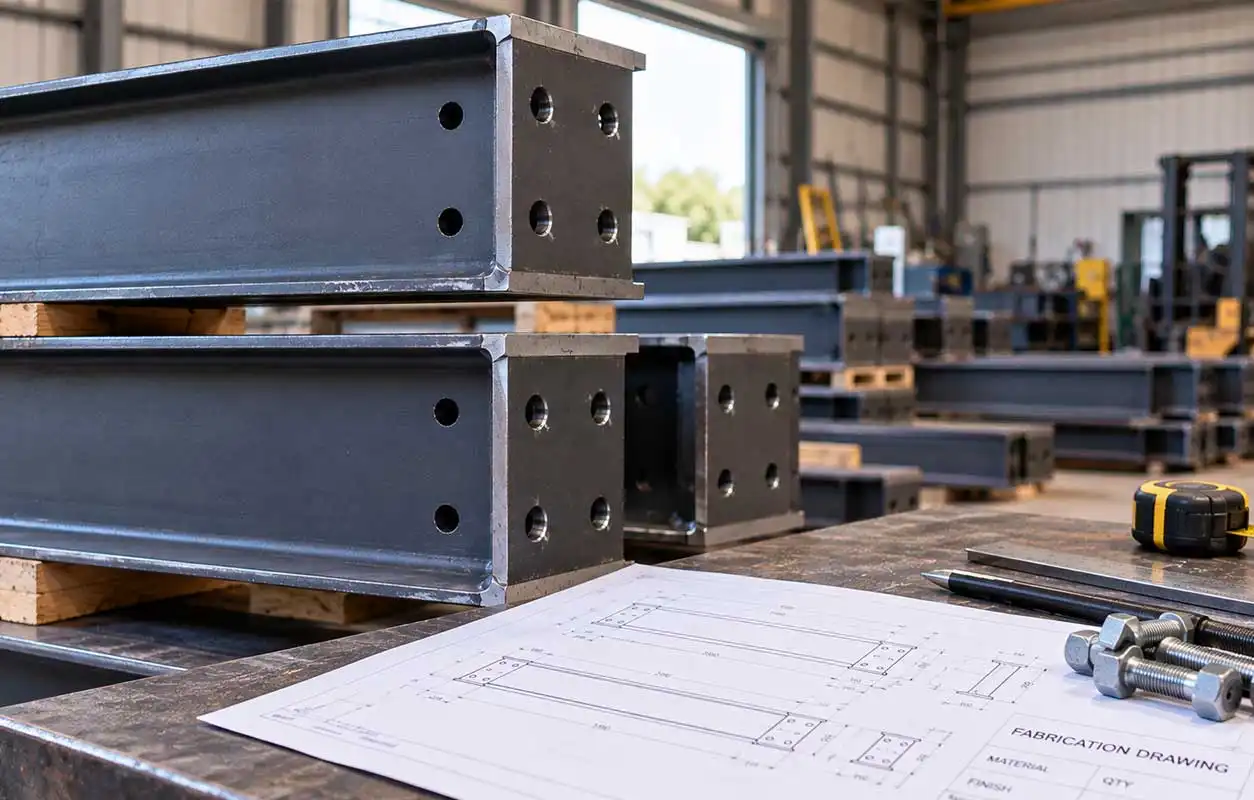
Steel is delivered cut, drilled, and prepared to match the drawing. Provide the fabrication drawings with dimensions, hole positions, and finish, and we will confirm supply and lead times.
From initial enquiry to final handover, BFR Brothers follows a clear and structured approach to deliver safe, efficient and high-quality results across steels, heat pumps, groundworks and fencing.
Initial Consultation
Discuss your project requirements and arrange a site visit at a convenient time.
Site Assessment & Quote
We assess the site, understand the scope and provide a clear, no-obligation quotation.
Planning & Preparation
We coordinate materials, scheduling and any required groundwork to ensure everything is ready before work begins.
Installation & Execution
Our team carries out the work with precision, whether it is structural steel installation, heat pump systems, groundworks or fencing.
Quality Checks
All work is reviewed to ensure it meets current standards, safety requirements and project expectations.
Handover & Aftercare
We complete the project, leave the site clean and provide guidance or support where needed.

15+ Years of Industry Experience
Proven expertise across structural works, groundworks and external installations.

Specialists Across Core Services
From steels and groundworks to heat pumps and fencing, we deliver essential services under one trusted group.

Fully Insured & Compliant
All work is carried out to current regulations, with full public liability cover for complete peace of mind.

Reliable, Start-to-Finish Delivery
We handle everything from planning and preparation through to final installation with no shortcuts.

Residential & Commercial Projects
Trusted by homeowners, landlords and businesses for projects of all sizes.

Straightforward Quotes, Honest Advice
Clear pricing, practical guidance and no unnecessary upselling, just what your project actually needs.

From RSJs to full structural frames, we install steel exactly to engineer specifications. Every job is planned around access, lifting, and sequencing, ensuring safe installation, accurate load transfer, and a clean finish ready for the next stage.
How long does a steel installation take?
Most residential steel installs are completed within one to two days, depending on complexity, access, and the number of beams involved.
Are padstones and supports included in your work?
Yes. We ensure beams are correctly seated on padstones and levelled properly to transfer loads safely into the structure.
How do you handle access and lifting on site?
We assess access in advance and plan lifting accordingly, whether that’s manual handling, genie lifts, or crane hire where required.
Do you follow the structural engineer’s design exactly?
Yes. We install strictly to the engineer’s calculations and drawings to ensure compliance, safety, and correct load distribution.
What information do you need to quote the job?
We need structural drawings, engineer calculations, beam sizes, and site access details. From there, we scope labour, lifting, and installation requirements.
Do you supply the steel or install only?
We can work either way. If you already have fabrication drawings, we can supply and install, or install client-supplied steel to specification.
We operate across Surrey and Hampshire, supporting residential and commercial projects with responsive service and consistent workmanship. From local call-outs to larger site work, our team delivers the same dependable standards wherever the job is. If you're nearby and not listed, get in touch, we’re always expanding our reach.